Spare rooms are rarely generous. They tend to be the box room at the end of the landing, with a window in one corner, a radiator under it, a door that swings inward and a socket in the least convenient place imaginable. You are not designing an office from scratch. You are fitting a workspace into a shape that was decided decades ago, and that changes what you should be looking for. The desk that looks best in a showroom is often the wrong desk here. The order that saves the most frustration is simple: measure the room, then decide size, then shape, then material, then storage.
Measure the room before you look at desks
Ten minutes with a tape measure prevents most of the returns. Write down real numbers, not impressions, and note the awkward bits that manufacturers never mention.
- Usable wall length, measured at skirting height. Skirting boards and dado rails quietly steal a few centimetres.
- Windowsill and radiator heights. A desk that sits under a low sill is fine; one that blocks a radiator wastes heat and cooks the wood above it.
- Door swing and handle position. A door that opens inward against a desk edge is a daily annoyance.
- Socket locations. Count them, and note which wall they are on. This usually decides where the desk goes, not the other way round.
- Chair clearance. You need roughly 90cm of floor behind the desk to push a chair back and stand up comfortably.
Then do the cheap test: lay masking tape on the floor in the desk's footprint and leave it there for a day. Walk past it, open the door, drag the chair in. If the tape annoys you, the desk will too.
Size: depth matters more than width
Almost everyone shops by width. It is the number printed largest on the listing. But depth decides whether a desk actually works.
A depth of 60cm is the practical minimum and feels tight the moment you put a monitor on it. Between 65cm and 75cm is the comfortable band for most people: enough room for a screen at the back, a keyboard in the middle and a notebook or coffee cup at the front. Beyond 80cm you end up leaning forward or buying a monitor arm to pull the screen closer.
Width is about how much you keep on the desk at once:
- 100cm — one laptop or one monitor. Workable, but cramped with a notepad.
- 120cm — a screen, a keyboard, a lamp and a notebook. The sweet spot for most spare rooms.
- 140–160cm — two screens, or one screen plus genuine paperwork. Only if the wall allows it with room to spare.
Standard desk height sits somewhere around 73–75cm, which suits an average adult with an adjustable chair. If you are notably tall or short, prioritise a desk with a height range or an adjustable frame over one with prettier styling. And if you plan long days and already have neck, wrist or back trouble, a physiotherapist or occupational health specialist is a better guide than a spec sheet.
Shape, and where you sit
Straight desk against a wall
The default, and the easiest to fit. It works best on a long wall where you can leave space at one end for a printer or a lamp, so the working surface stays clear.
Corner or L-shaped desk
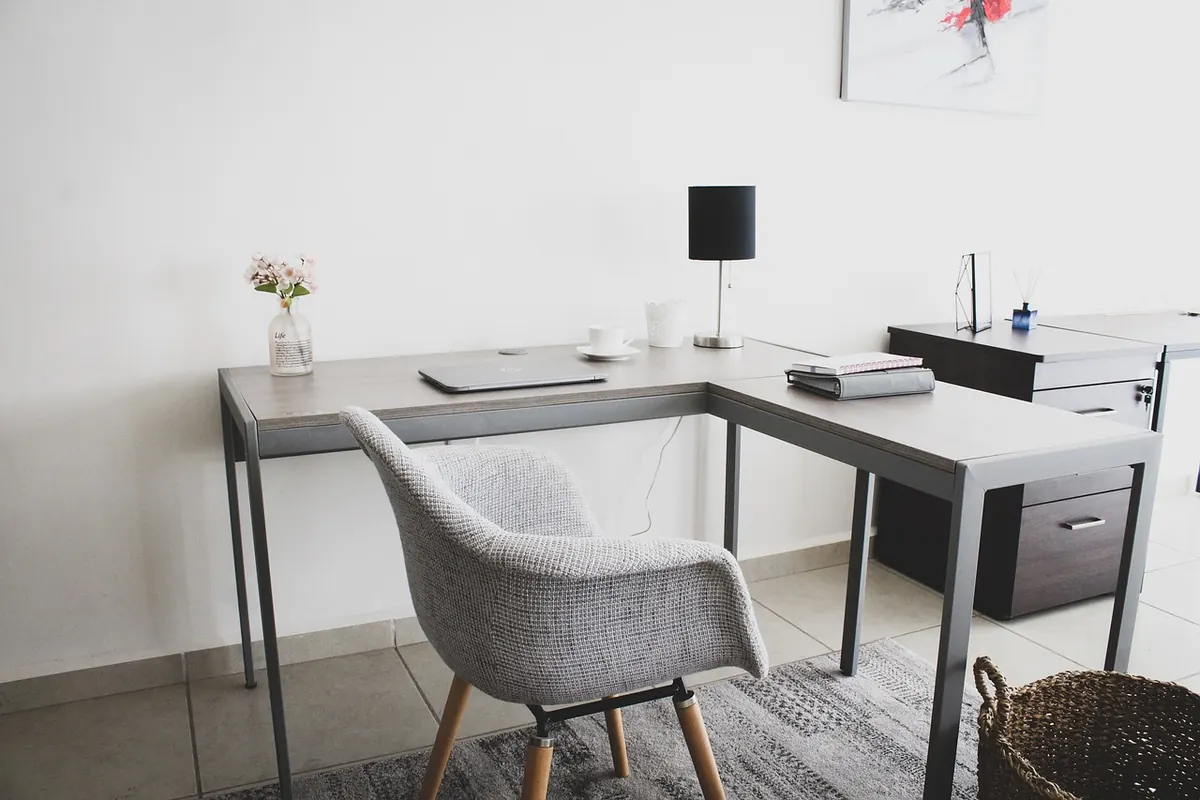
Worth considering when the room is narrow but has a usable corner. An L-shape puts the screen in the corner and gives you a second surface to the side for paperwork, which keeps the main desk free. The trade-off is that an L-shaped desk eats floor space you may want for a chair, and it is harder to move later.
Watch the window
Sitting facing a window sounds pleasant and usually is not: you either squint against the light or see your own reflection all day. Side-on to the window is the better arrangement, with the screen at right angles to the glass. If the only option is facing it, blinds or a sheer curtain solve most of the problem.
Also think about the wall behind you. If you take video calls, a plain wall beats a door that opens mid-meeting.
Materials: what holds up in a little-used room
Spare rooms swing between cold and stuffy more than living rooms do, and that affects how furniture behaves.
Laminate and MDF are the budget standard. They wipe clean, resist scratches reasonably well and come in convincing wood finishes. Edges can chip if you drag them across a floor, so lift rather than slide.
Solid wood is repairable and will outlast everything else in the room, but it is heavy and it moves with humidity. Keep it away from direct radiator heat, which dries and splits boards over time.
Veneer sits in the middle: a real wood surface over a stable core. It looks better than laminate and behaves better than solid wood.
Metal frames with a wood or laminate top are the most practical choice for a small room, because they are lighter, cheaper to ship and often adjustable. Whatever you choose, check the weight rating and test for wobble. A desk that shakes when you type is worse than one that is slightly too small.
If a desk wobbles in the shop, it will wobble more on a spare-room floor that is not quite level. Look for levelling feet.
Storage: decide where clutter lives before you buy
Storage is the part beginners get backwards. They buy a desk with drawers, then discover the drawers leave no knee room, so they sit sideways. Drawers need depth to work, and a desk with a drawer stack on one side is really two pieces of furniture.
Ask where each thing will live, then choose furniture to match:
- Paperwork — a slim filing cabinet beside the desk, or a shelf above it.
- Stationery and cables — a wall shelf, a pegboard or a small desktop organiser.
- Printer — a low separate stand, so it is not crowding your elbows.
- Cables — an under-desk tray or a length of adhesive conduit. It costs little and removes most of the visual mess.
- Anything you use less than monthly — a closed cupboard or a shelf out of the sightline, not the desktop.
Vertical storage almost always beats drawer storage in a small room. A shelf above the desk costs you no floor space at all.
A simple order of operations
- Measure the wall and tape the footprint on the floor.
- Choose depth first, aiming for 65–70cm, then width.
- Pick the shape that fits the wall you have, not the one you wish you had.
- Match the material to the room's temperature and your tolerance for upkeep.
- Add storage last, and only where it does not cost you knee room.
- Leave a 90cm runway behind the chair, and put a cable tray under the desk before you plug anything in.
Get those six things right and the desk becomes the least interesting part of the room, which is exactly what a good workspace should be. You notice the work, not the furniture.
Photo: Skylar Kang / Pexels